
The emerging proposal
Why build here
The site is considered Grey Belt land. As such, this proposal does not seek to build on high-grade Green Belt land. This will be a major consideration for Sevenoaks District Council as it determines a future planning application.
Given that Sevenoaks is not meeting its housing target, growth in this location is logical, as it is sustainable and within the settlement boundary.
Infrastructure
The proposed development will provide proportionate funding to level up local services, including schools and health centres. Bellway is in discussion with the NHS and other services about what is required to absorb any extra demand from the development.
The commitment to investing in local services will be enshrined through the legally binding Section 106 Agreement as part of any planning permission. The final financial contribution will be agreed with Sevenoaks District Council.
Transport and connectivity
Bellway are working closely with Kent County Council Highways to ensure the local highways network can absorb extra demand. The design process is informed by an up-to-date traffic survey, and, where necessary, mitigation measures will be implemented to upgrade the local highways network.
Furthermore, as part of these conversations, Bellway are looking at how the development can contribute towards improving local bus connectivity between Crockenhill and other important destinations, such as Swanley and Orpington.
New homes
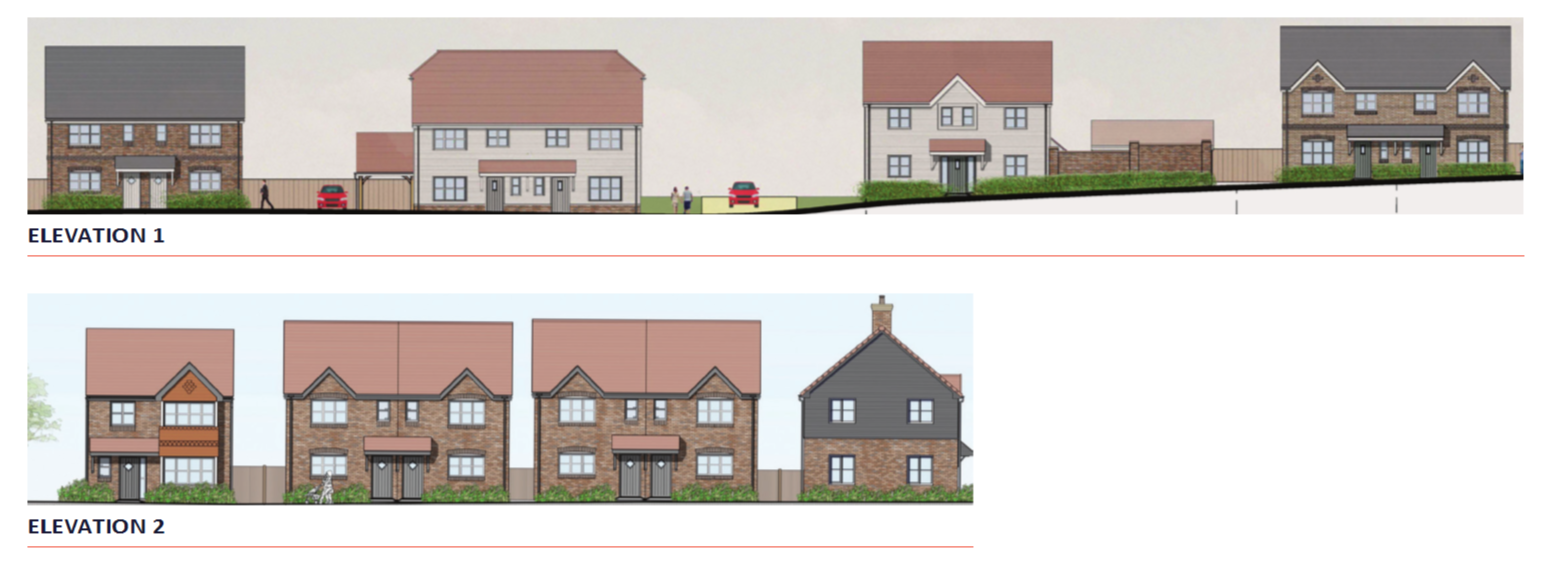
The proposed designs and materials have been chosen to reflect the character of the local area and to be energy-efficient. Traditional materials will be specified: brick, tile hanging, and weatherboarding, with clay- and slate-effect roof finishes.
In terms of the proposed mix of houses:
29 - 2-bed
78 - 3-bed
27 - 4-bed
In terms of the proposed mix of two-storey maisonettes:
8 - 1-bed
10 - 2-bed
Indicative street scenes
Carparking
The large three- and four-bedroom properties will include two-car parking spaces. All homes will include an electric vehicle charging point. Cycle storage will be provided with dedicated security.
Landscaping and open space
The proposal includes new public open space and recreational areas, featuring both formal and informal play equipment, for the whole community to enjoy.
Drainage
Sustainable urban drainage systems will be woven throughout the final design. These drainage features could include swales and attenuation basins that will control surface water runoff rates.
The site is within Flood Zone 1 and has a low risk of fluvial flooding. Findings also show that surface water, groundwater and reservoir flood risk are also low.